|  |  |  |  |
|---|
STATUS
Concept Design
TYPE
Masterplan
YEAR
2015
LOCATION
Taoyuan, Taiwan
FLOOR AREA
82,600 ㎡
PROGRAM
Logistics center, Mail processing center, Auto repair shop, Business service center, Smart green space, Building park Monitoring and management center, Postal training center, Postal information center, Urban cultural plaza, Green axis plaza, Rest plaza, Ecological plaza, Parking lot, Unloading area, Flood detention basin
Providing a specific development zone in Linkou: This forest park, integrating public transportation and living functions, redefines the development trend of mail handling centers and logistics parks, embodying the integration of logistics hubs, living spaces, and nature. The English term "The Post" refers to the postal service, but also carries a deeper meaning of "exemplary," serving as a model for the park's development. This double meaning forms the main development concept.
Drawing inspiration from surrounding elements, the architectural principles consider unique spaces within the overall functional configuration. The essence of each area is defined by an orderly division of private and public spaces on a human scale, creating a harmonious integration of work, life, and nature.
Integration with the ecological environment shapes a sustainable development model.
A. Logistics Park within a Forest Park
B. Eco-friendly Smart Green Building Demonstration Park

Providing a specific development zone in Linkou
The forest park, combining public transportation orientation with living functions, redefines the development trend of mail handling centers and logistics parks, embodying the integration of logistics hubs, living spaces, and nature.
The English word "The Post" refers to postal services, but it also carries a deeper meaning of "exemplary," giving the park a model foundation. This double meaning forms the main development concept.


Drawing inspiration from surrounding elements to form architectural principles, the overall functional configuration is considered with unique spatial considerations. The essence of each area is defined by the orderly division of private to public spaces on a human scale, creating a combination of work, life and nature coexisting.


空間配置圖
場所配置圖

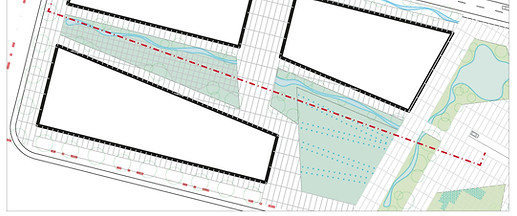
The site is divided into zones based on districts
Dividing the different industrial functions in the north and south of the site, the functions are clearly separated.
The main nodes and buildings within the site are rationally located, with secondary spaces extending and distributed.


Different natural ecological plazas offer a variety of recreational activities.