

Quartet Hill
 |  |  |  |  |  |  |
|---|
STATUS
Detail Developement
TYPE
Residential
YEAR
2026
LOCATION
Taiwan Taipei City
BUILDING AREA
5,324 m²
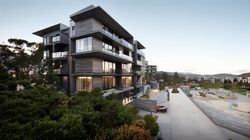
The site is located next to Beitou's Sancengqi Park, featuring a multi-layered luxury villa with panoramic views. The balconies are designed to connect with the natural landscape, while the subtle curves of the site plan reflect the relationship between each residence. Soft, smooth lines are introduced, creating a simple yet elegant façade.
The connection between nature and people depends on the care and aspirations embedded in the architecture. Through a staggered design, each residence enjoys its own exclusive view and private space.
Read More>>


Spatial Layering & Privacy Creation
Beyond its visual impact, the projecting frame provides functional depth. By extending outward around balconies, it creates a subtle buffer zone that enhances privacy between adjacent units while acting as a natural architectural shade, optimizing daylighting and outdoor comfort.

