

 |  |  |  |  |
|---|
STATUS
Schematic Design
TYPE
Education
YEAR
2026
LOCATION
Taipei, Taiwan
BUILDING AREA
46,435 m²
Design plan of the Chong-Guang Building Activity Center:
-
B1 Multi-Functional Club Gathering Place: Designed for trending activities such as rock climbing, fencing, and fitness training.
-
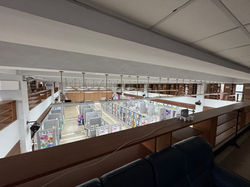
2F & 3F Smart Library Center: Created as a modern space for reading, research, and collaborative learning.
-
4F Future Classroom: Provisionally designated for forward-looking and tech-integrated instructional spaces.
-
5F High-Ceiling Indoor Sports Arena: Suitable for basketball, volleyball, dragon and lion dances, and other large-scale activities.
Stepped, zigzag platforms overlay the second floor—defining niches while transforming it into a flexible audience and reading landscape.
INTERIOR AREA
24,602 m²
Read More>>

A learning journey—movement leading to quiet study above
Full-height bookshelves
Knowledge spine guiding movement
Side-wall handrail
Continuous guidance along the learning path
Low wall beneath stairs
Grounded enclosure and spatial anchor

